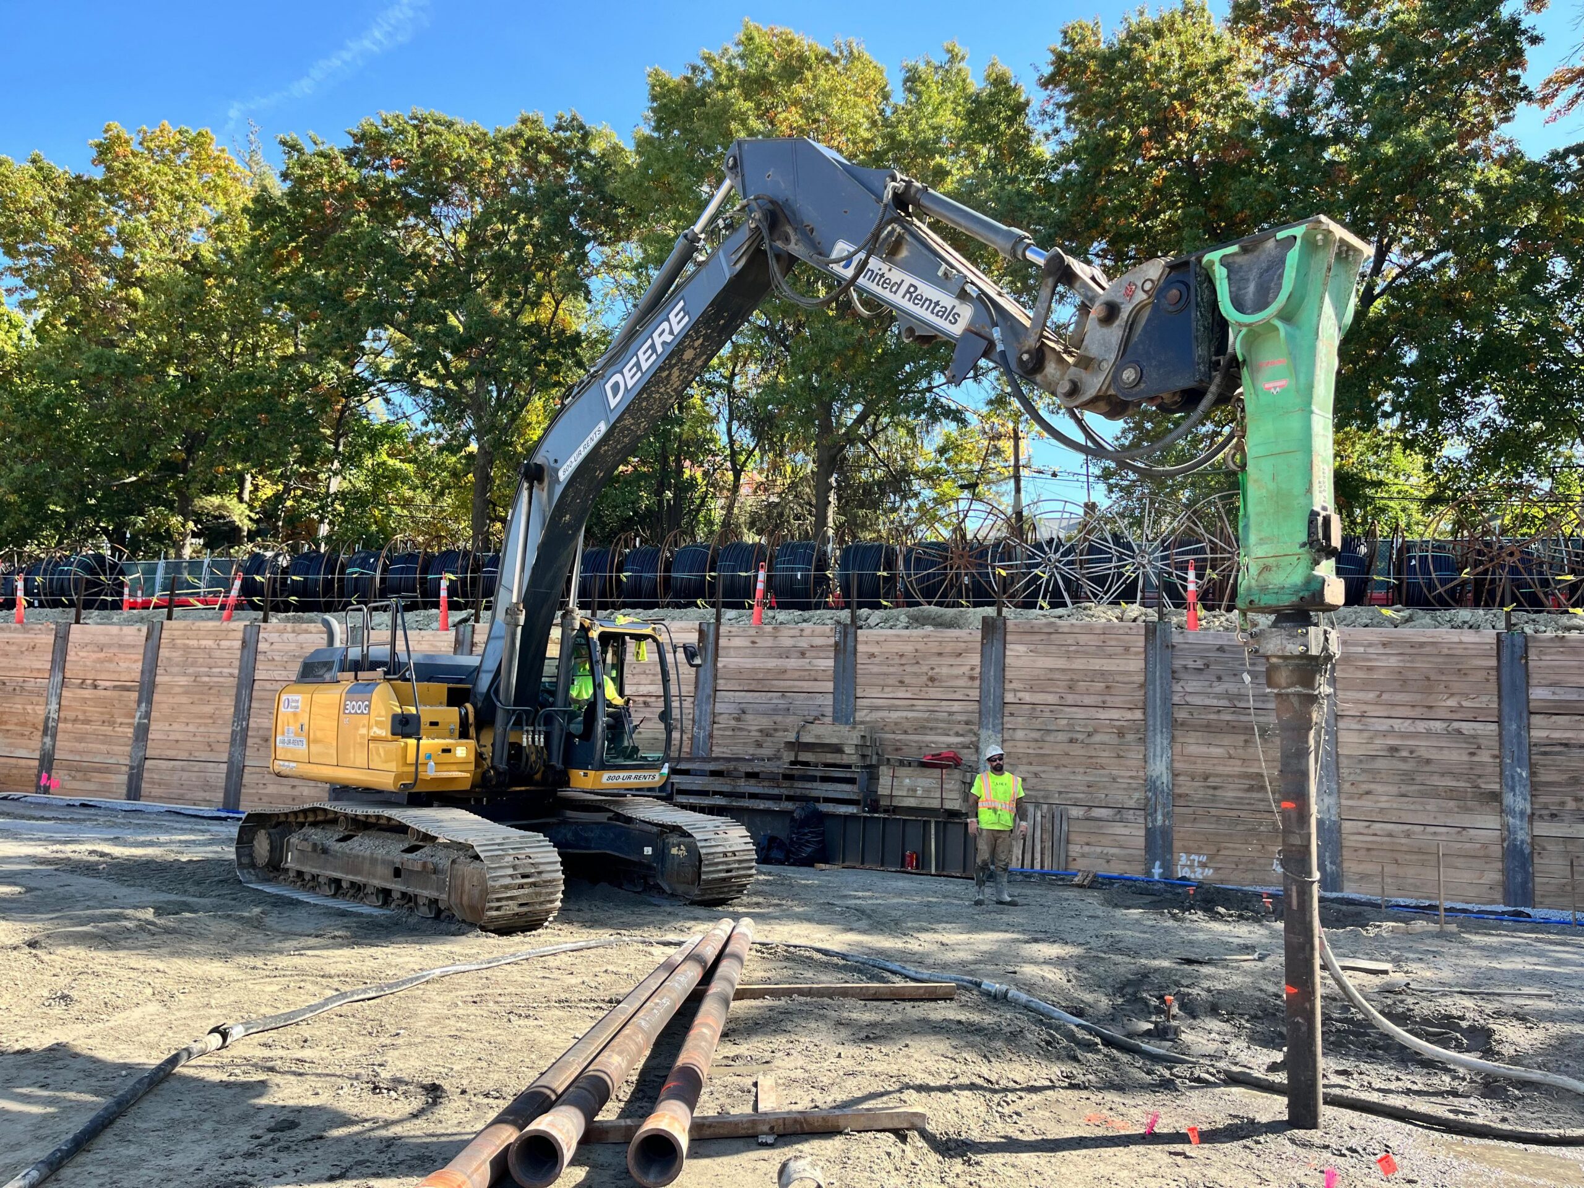
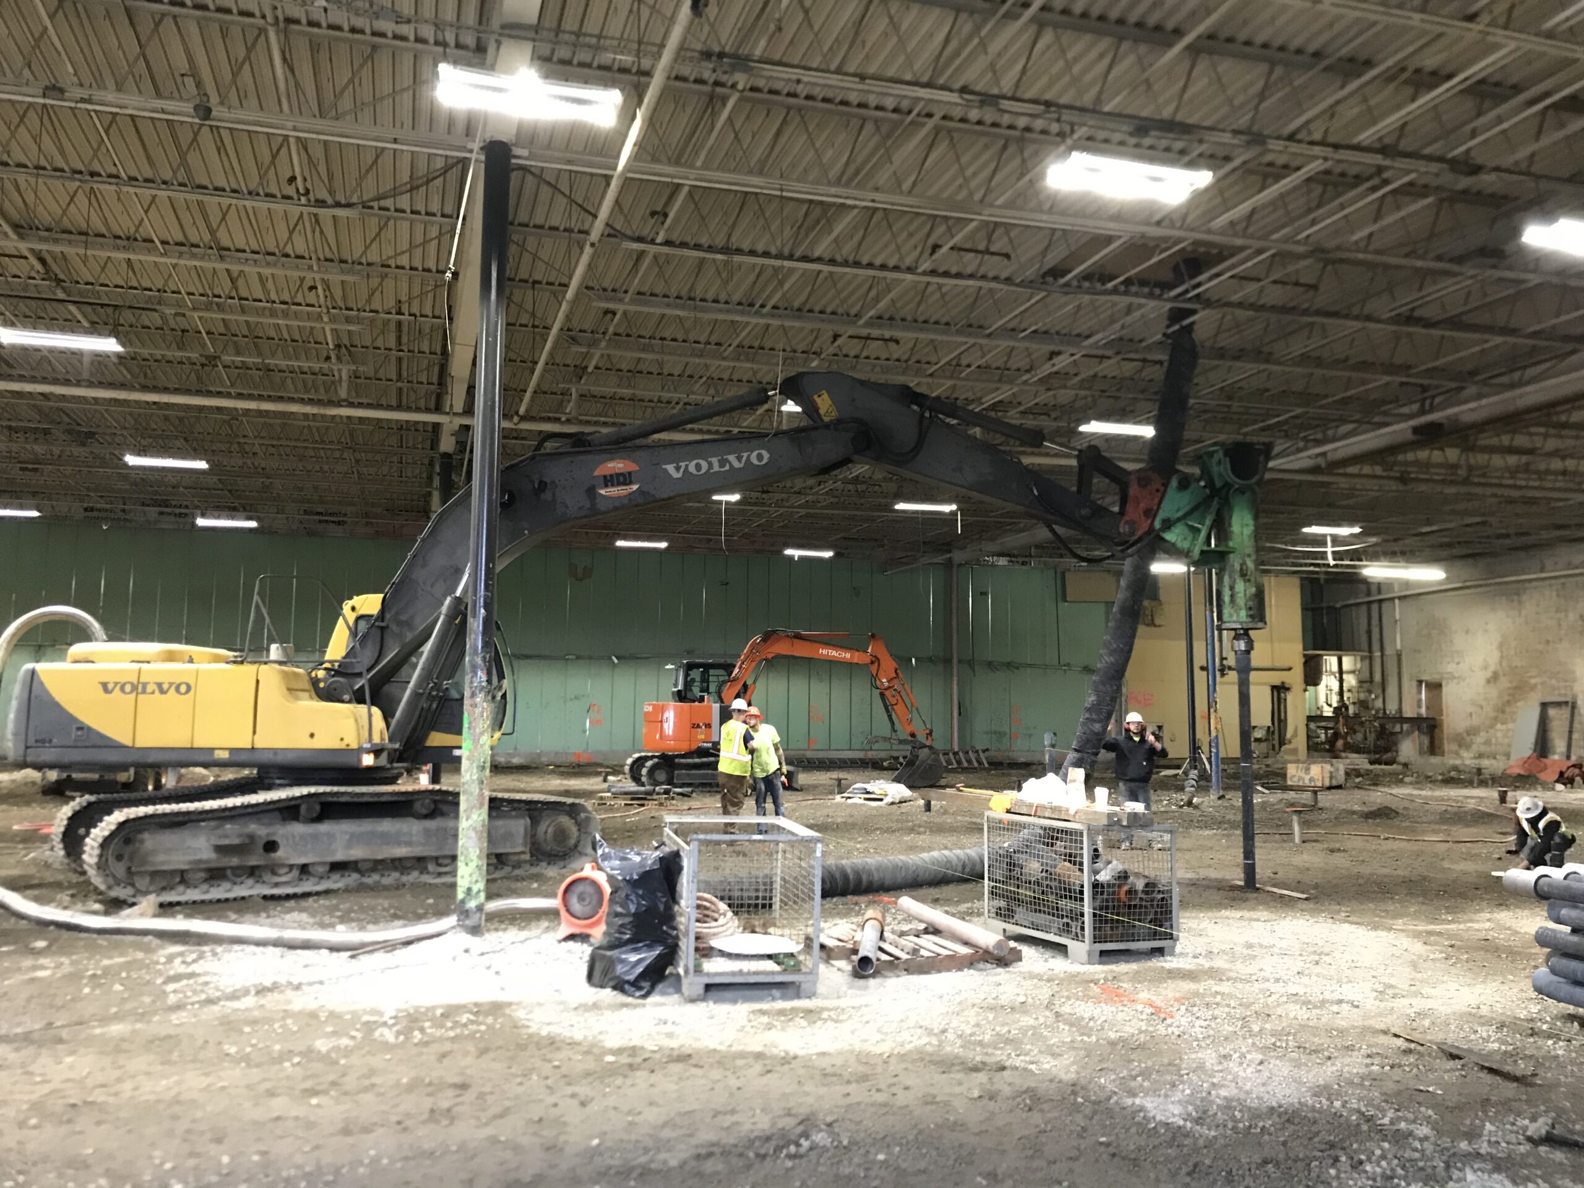
Ductile Iron Piles provided a high-capacity pile system for slab support that could be installed with low vibrations within the low overhead work area without issues of penetrating the urban fill.
Project Description:
Renovation of a 15,000 square foot portion of an existing commercial warehouse consisted of removal and replacement of the deteriorated floor slab as well as interior renovations and mezzanine construction. The new 10.5-inch-thick structural slab was designed to support 250 psf floor slab pressures, 18-kip forklift loads as well as locations where mezzanine columns bear on thickened slab locations. Overhead clearance within the work area was limited to about 22 feet.
Geotechnical Conditions:
Soil conditions consisted of loose to very dense urban fill containing brick, cinders, ash, concrete, coal and other debris extending up to 18 feet below grade followed by organics up to 21 feet. The fill and organics were underlain by firm to hard marine clay to depths ranging from 32 up to 59 feet below grade. The marine clay was underlain by dense glacial outwash and glacial till extending to the maximum explored depth of 90 feet.
Project Challenges:
Provide a high-capacity pile system for slab support that could be installed with low vibrations within the low overhead work area without issues of penetrating the urban fill.
Advantages
- Installation in low overhead conditions
- Driven system to penetrate urban fill
- Low vibration installations
- Rapid installation to deep bearing layer
Design and Construction Solution
A previous phase of construction at this facility was supported by helical piles. During installations, the helical piles encountered significant problems with fill penetration, pile breakage and spinning out at various depths within the profile. The project team needed a deep foundation solution to provide a higher capacity while being able to penetrate the challenging ground conditions to achieve the capacity. Besides the original helical pile option, drilled micropiles and Ductile Iron Piles were considered for foundation support.
Ductile Iron Piles were selected for the project based on speed of installation, ability to drive through challenging conditions and cost savings compared with micropiles. Structural foundation plans required a compression capacity of 84 kips. Piles were spaced at 12 feet on-center around the slab as well as in the loading bay area. A total of 123 Ductile Iron Piles were specified.
The pile design featured a Series 118/7.5 (118 mm OD with 7.5 mm wall thickness) Ductile Iron Pile to achieve the 84 kip compression capacity. Piles were to be driven through the fill, organics and marine soils to terminate by achieving “set” in the glacial till. Following installation, the design required all piles be filled with 4,000 psi neat cement grout. Considering the restricted overhead conditions, all piles were to be cut in half and drive-on couplers used along with the Plug-and-Drive connection to facilitate low overhead installation.
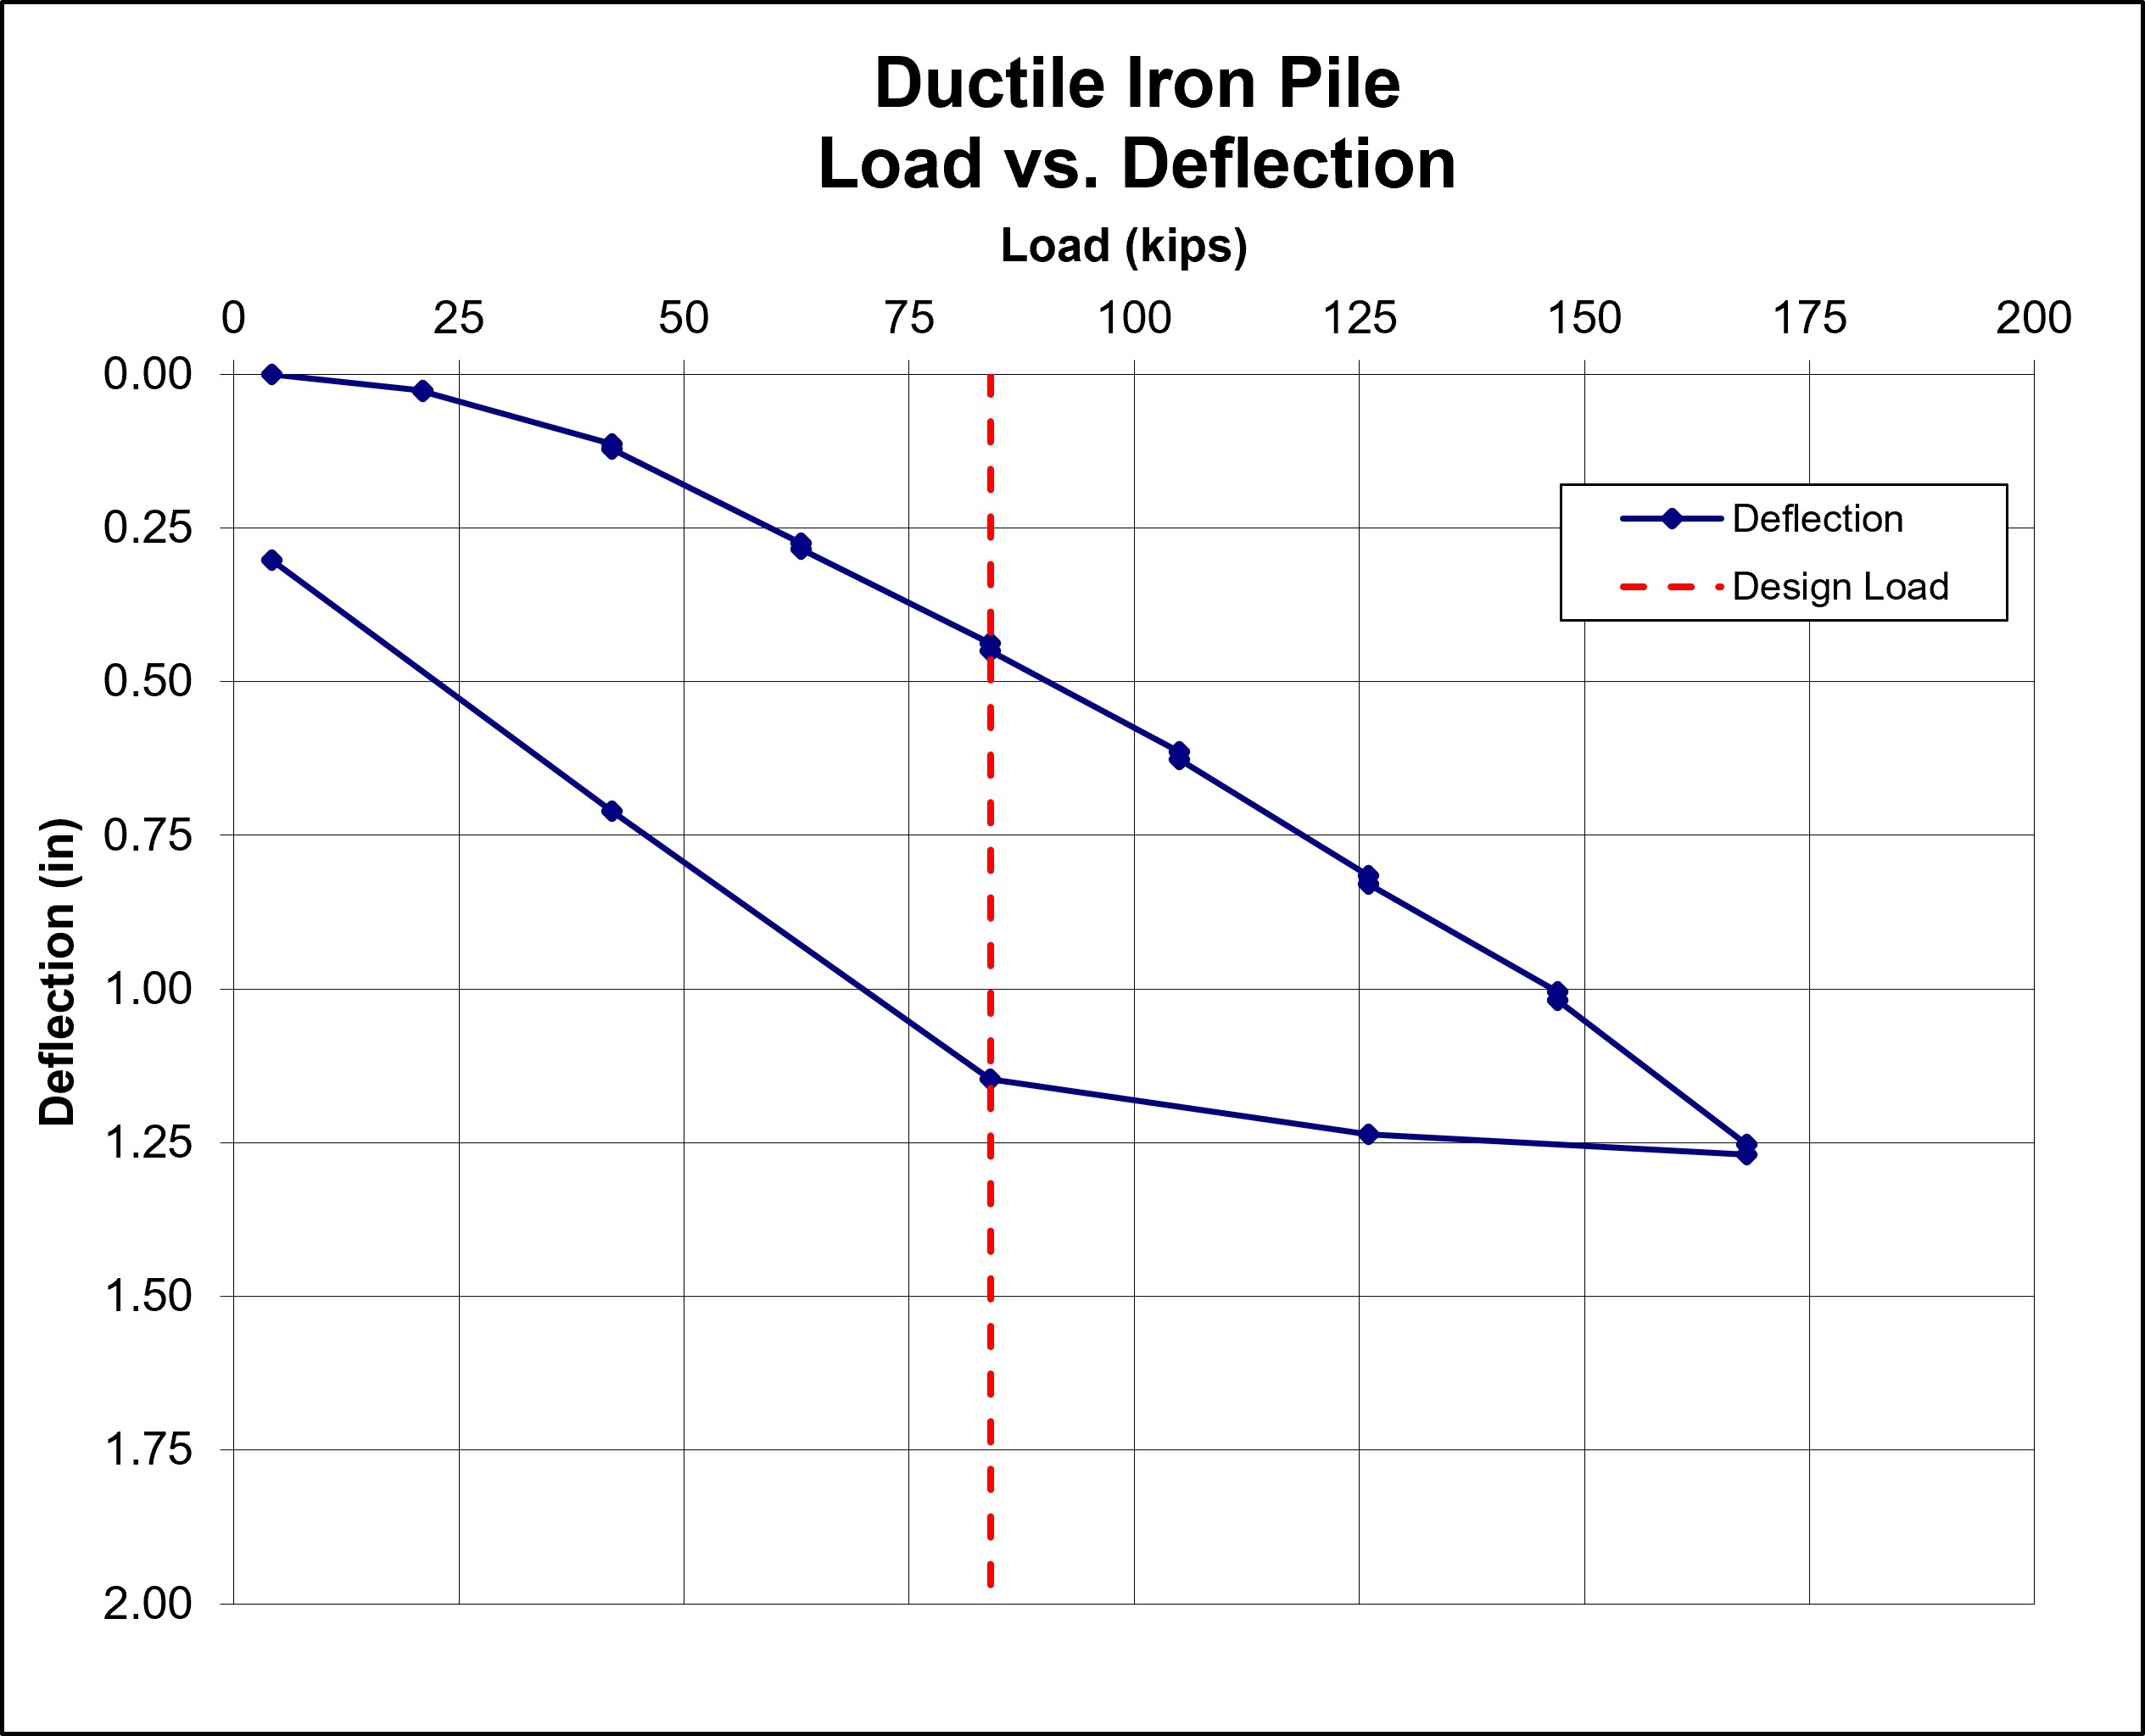 Prior to production installation, Helical Drilling, Inc. performed a full-scale load test on a test pile. The Series 118/7.5 DIP was installed to a depth of 104 feet before achieving a set of 1” or less in 50 seconds. The pile was loaded to 200% of the design load (168 kips). Results of the load test showed 0.45 inches of movement at the design load and approximately 1.25 inches at the maximum test load. Following unloading, the pile rebounded to 0.3 inches. Load testing confirmed successful performance of the high design load.
Production installation then proceeded across the interior of the building. A Tramac (Montabert) V1800 hammer mounted on a Volvo 240 excavator was used for installations. The resulting drive energy generated low vibrations to avoid damaging the existing masonry block walls. The 123 production piles were installed over 18 working days, averaging over 600 LF/day through the difficult ground conditions. Pile lengths ranged from 62 to 104 feet with an average of 87 feet. All piles were grouted with neat cement grout following installation.
Project Team Members
DIP Design/Build Installer: Helical Drilling, Inc.
Geotechnical Engineer: KMM Geotechnical Consultants, Inc.
General Contractor: Dutton and Garfield, Inc.
Structural Engineer: Fillion Group, Inc.