
Floor slabs need support too!
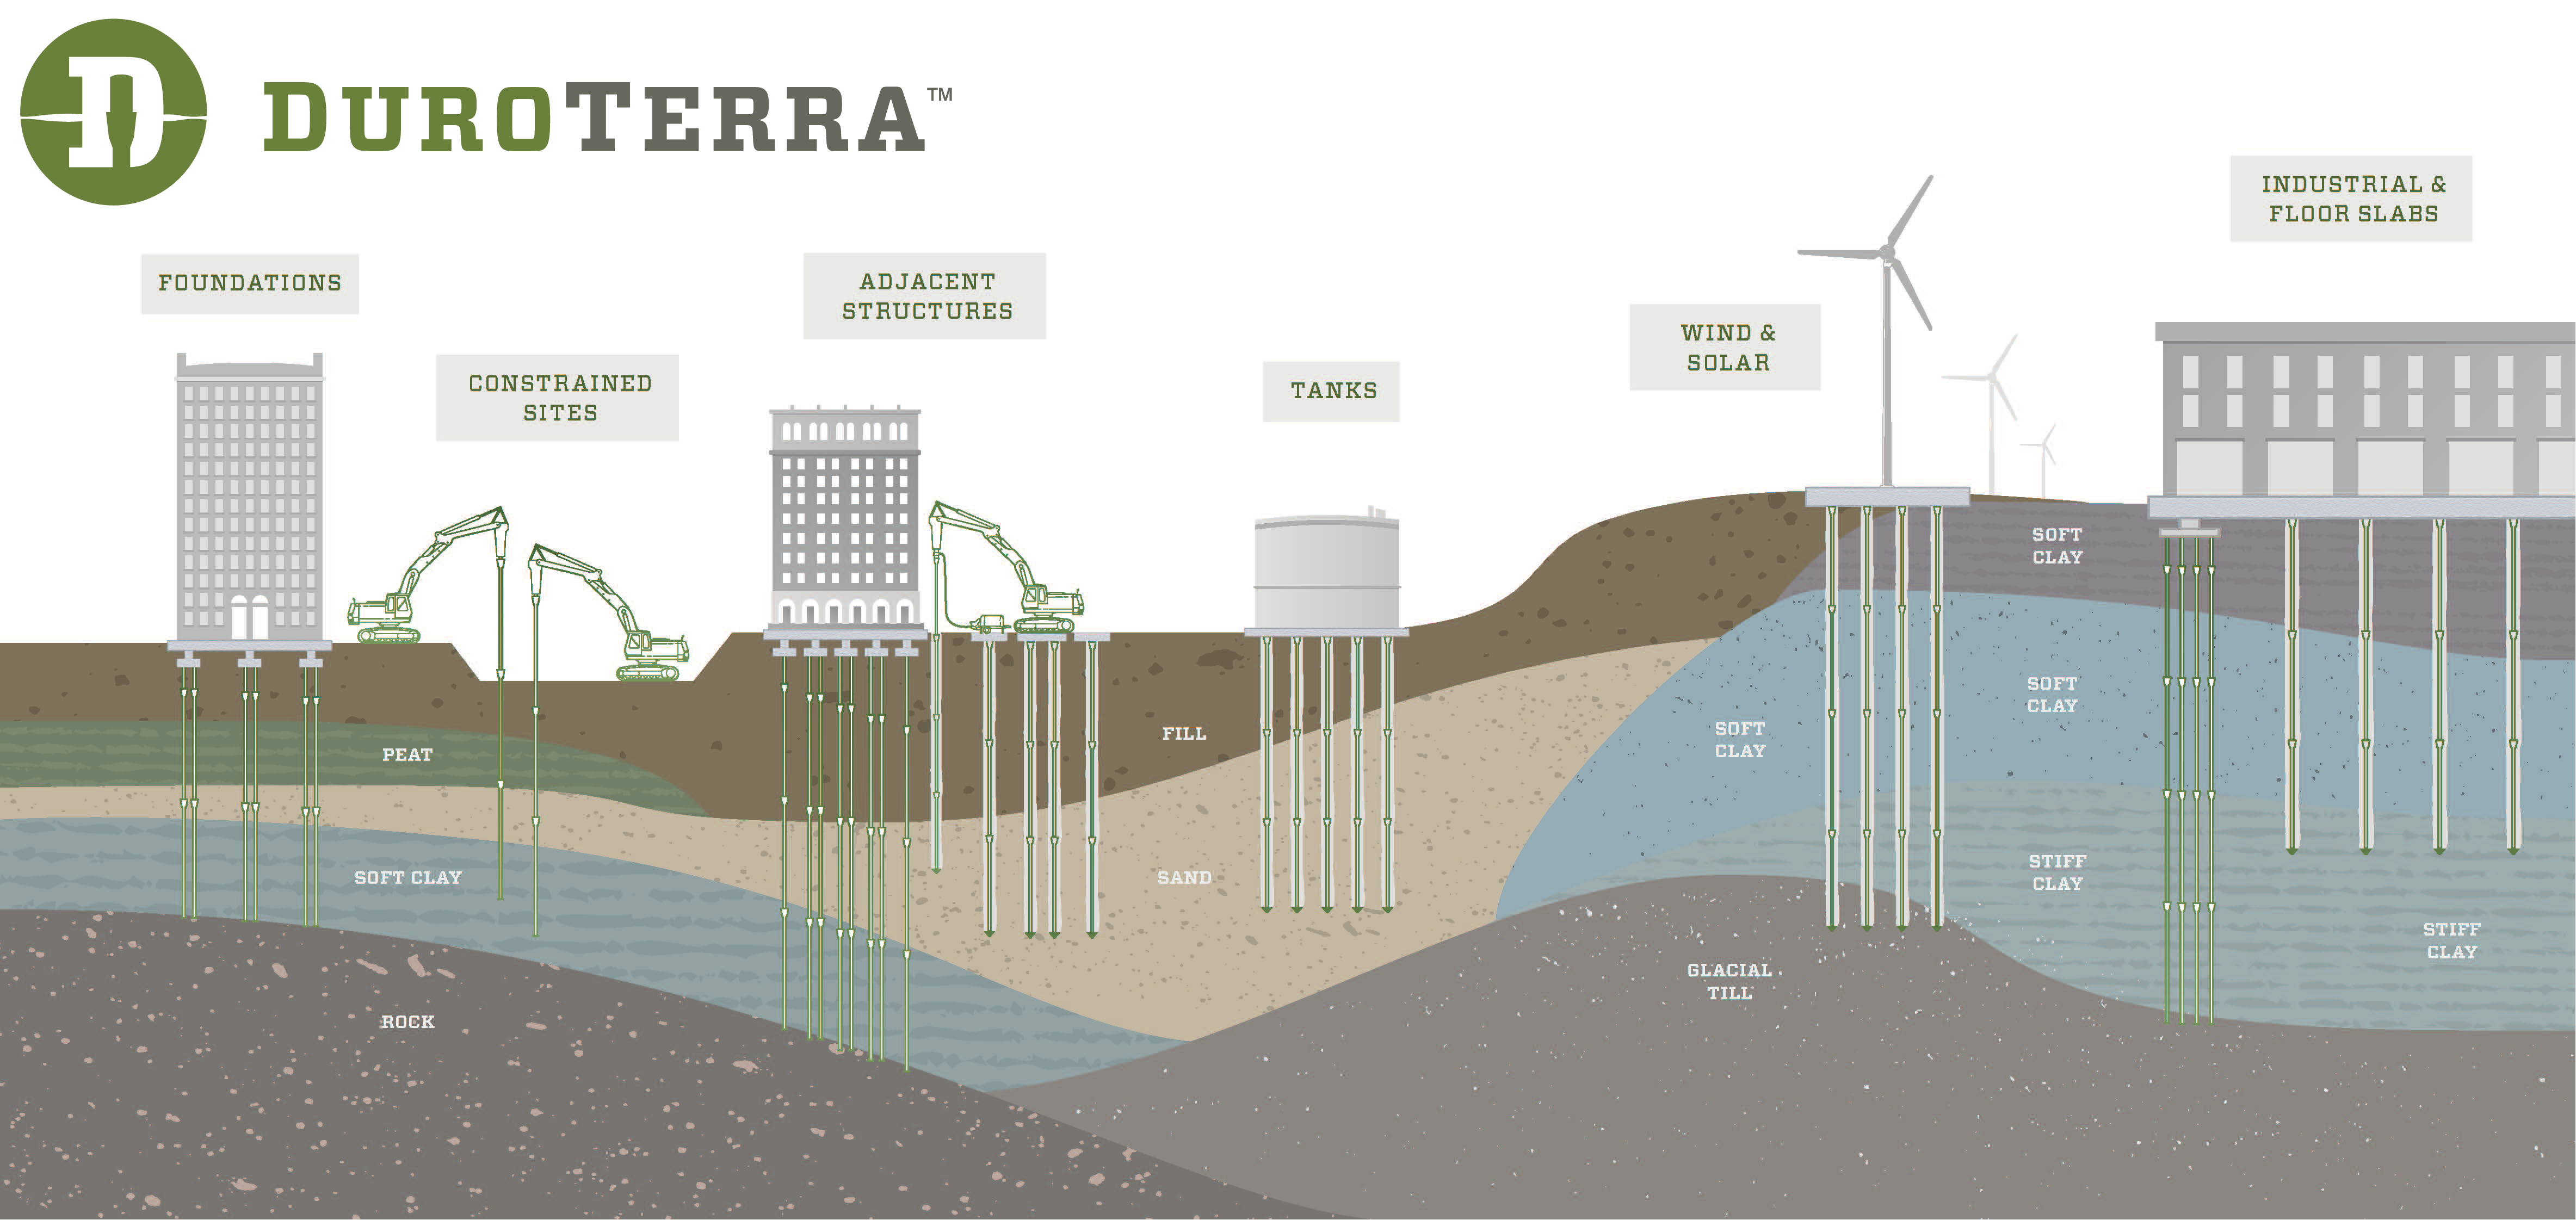
Renovation or re-use of existing buildings often result in the need to replace existing ground-supported floor slabs. This need is typically driven by problems with the existing slab which can include total and differential settlement, cracking, curling and other performance issues that impact slab usage. Alternatively, the slab may be performing adequately, but new use cases require rebuilt, stronger slabs to accommodate the higher pressures from new dead and/or live loads.
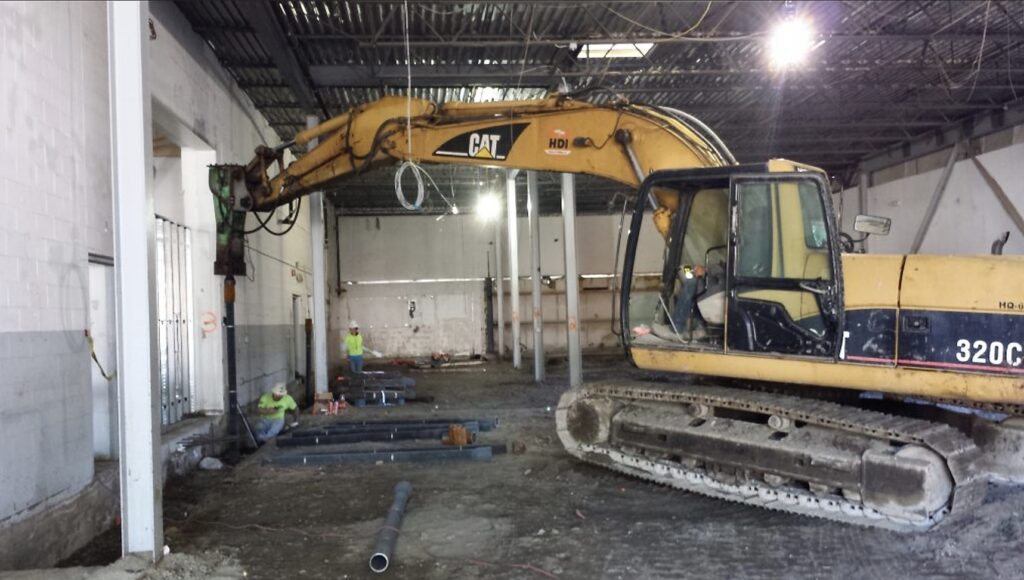
Slab replacement, particularly on sites with poor ground conditions, can require deep foundations for support. For these cases, slabs are designed with ample thickness and steel reinforcement to transfer slab loads to the deep foundation elements and bypass unsuitable soils. The selection of the deep foundation system is limited due to overhead clearance restrictions within existing buildings, vibration concerns for the existing structure and access limitations to move equipment into the work area.
Helical piles and micropiles are routinely considered for these types of applications. However, helical piles may be challenged with penetrating urban fill conditions, not achieving adequate torque requirements or “spinning out” when passing from soft to hard ground. Micropiles are expensive, often slow and messy to install and can have issues with management of spoils and drilling fluid, particularly if contaminated.
Ductile Iron Piles (DIPs) represent a more cost-effective solution that utilizes a low vibration, driven pile system to penetrate challenging ground conditions to develop capacity below the unsuitable zone in competent soils or on rock. The system is installed with medium-sized excavators, allowing work within overhead clearances of 18 feet or more depending on equipment. The modular Plug and Drive system allows you to drive to virtually any depth while working within the low overhead conditions. In a nutshell – the DIP system is a FAST. SIMPLE. SAFE.® solution in facilities where deep foundation options are limited. Reach out today if you want to explore options for slab replacement or any project. Interested in example floor slab replacement projects? Please check out the summaries below.
PROJECT EXPERIENCE – WAREHOUSE SLAB SUPPORT
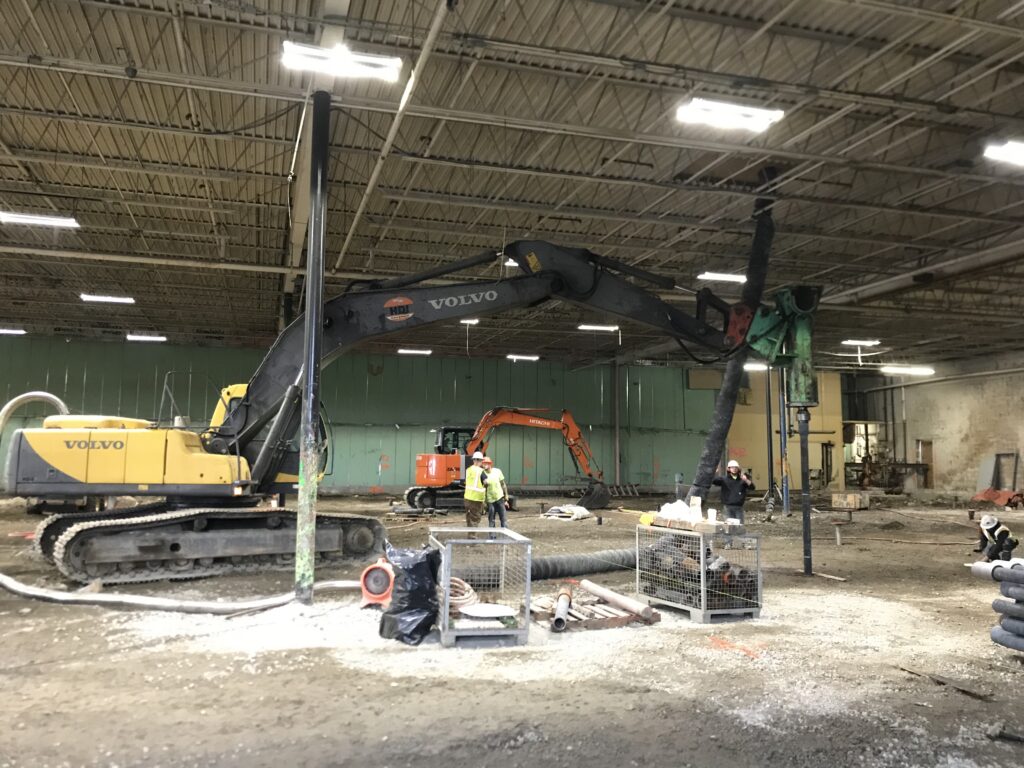
Renovation of an existing 15,000 square foot portion of an existing commercial warehouse required removal and replacement of the deteriorated floor slab as well as interior renovations and mezzanine construction. The new 10.5-inch thick structural slab was designed for 250 psf slab pressures along with forklift loads and mezzanine column locations bearing on a thickened slab. Ground conditions consisted of 18 feet of very dense urban fill (brick, cinders, ash, concrete, coal, and other debris) underlain by organics followed by thick marine clay to depths of 32 to 59 feet below grade. Glacial till was encountered below the marine clay.
Options for floor slab support were limited because of the 22 ft overhead restrictions. Additionally, helical piles had been used with significant difficulty (breakage, penetration issues in the dense fill, etc) on a previous phase and were no longer considered viable. As an alternative to micropiles, Ductile Iron Piles were specified for slab support. The structural engineer designed a grid of piles at 12 feet on-center spacings with a working load of 84 kips (compression). Additional piles were designed at a loading dock area.
Using a Series 118/7.5 Ductile Iron Pile, Helical Drilling, Inc. performed a full-scale load test. The test pile was installed to 104 feet to reach “set” in the glacial till. The pile was tested to 200% with deflections of less than ½-inch at the design load. Following successful testing, a total of 123 production piles were installed. The modular piles were cut in half and drive-on couplers used along with the Plug and Drive connection to facilitate installation in the limited clearance. The high frequency driving energy successfully penetrated the challenging fill conditions yet limited installation vibrations to acceptable levels within the existing building. Piles were installed to lengths ranging from 62 to 104 feet in 18 working days for an average of over 600 LF/day. For more information, check out the project summary.
PROJECT EXPERIENCE – WAREHOUSE FLOOR SLAB SUPPORT
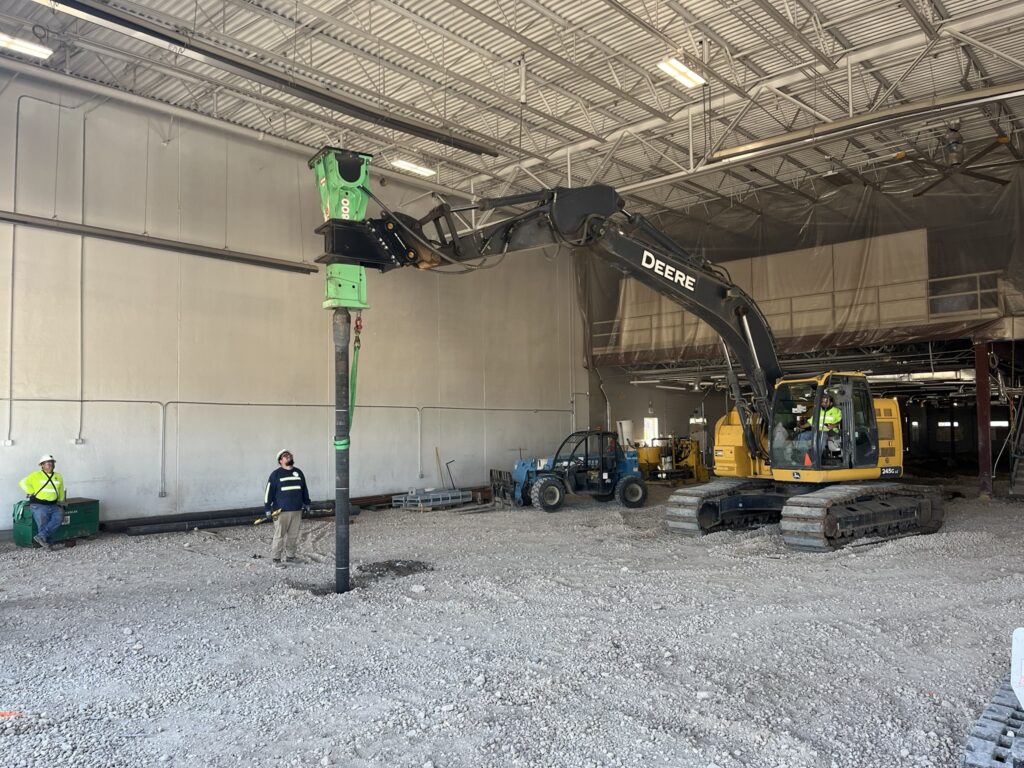
The project consisted of providing deep foundations for the re-support of a new heavily-loaded warehouse floor slab inside an existing building. The warehouse was originally constructed over the top of an existing capped landfill. Overhead clearances included two separate limitations of 12 and 24 feet within the areas planned for construction of the new slab.
Soil conditions consisted of an upper layer of a clayey landfill cap approximately 10 ft thick, then approximately 50 – 55 ft of construction and other debris type landfill materials directly overlying claystone bedrock at average depths of 60 to 65 feet.
The original plan for providing deep foundations inside the existing structure included drilled and cased micropiles installed through the landfill materials and to develop capacity in the underlying bedrock. Specialty contractor Harrison Western Construction explored an alternative option of Ductile Iron Piles (DIPs) in the higher-headroom area which could be driven rapidly through the fill material to develop capacity in end-bearing on the bedrock. In addition to the schedule advantages of using a driven system, the DIP option would not generate any landfill spoil material or necessitate its specialty collection and disposal. Further, the DIP system could develop capacity in end-bearing, eliminating the need for additional drilling into the underlying bedrock.
Based on a number of key factors including site logistics, overhead clearances, and the advantages DIPs offered compared to micropiles, the project team chose to use Ductile Iron Piles for areas where headroom was approximately 24 feet. For parts of the work area with lower clearances, traditional drilled and permanently cased micropiles were used.
An initial sacrificial load-testing program for the DIP’s was performed to determine and confirm design capacities and assumptions. Harrison Western used a John Deere 245G excavator equipped with a Montabert v1800 percussion hammer to install the DIPs. For more information, check out the project summary.